
10 Doorless Walk-In Shower Ideas for a Sleek and Modern Bathroom
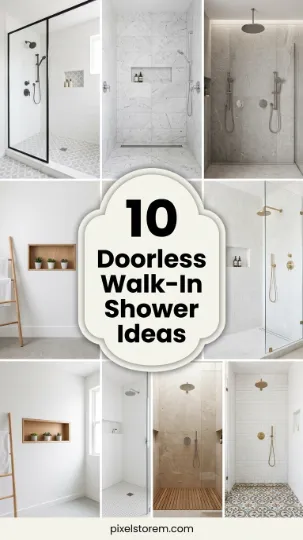
Doorless walk-in showers are a modern trend that brings elegance, simplicity, and functionality to any bathroom. By eliminating traditional doors or curtains, these showers create an open, airy feel while making the space appear larger and more luxurious. Whether your bathroom is compact or spacious, a doorless walk-in shower can elevate your bathing experience with style and minimalism.
In this guide, we’ll explore 10 inspiring doorless walk-in shower ideas, covering layouts, materials, and design elements to help you create a stunning and practical bathroom.
1. Minimalist Frameless Design
Minimalist, frameless walk-in showers are sleek and modern. Clear glass panels or open walls maintain a sense of openness without visual barriers.
Tip: Use a single glass panel to separate the shower area from the rest of the bathroom while keeping the space visually open.
Design Idea: A frameless glass panel with matte black fixtures, light grey tiles, and recessed lighting creates a chic, minimalist shower.
2. Open Wet Room Concept
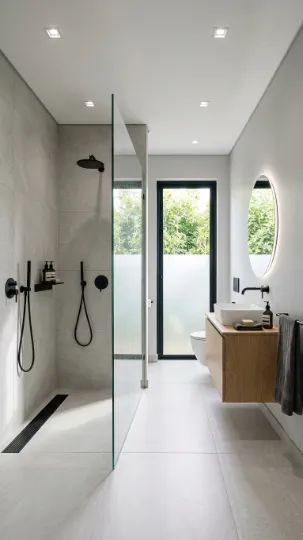
A wet room integrates the shower into the bathroom seamlessly, often using a continuous floor with a subtle slope for drainage. This design emphasizes spaciousness and simplicity.
Tip: Ensure proper waterproofing and drainage to prevent water pooling in the bathroom.
Design Idea: A floor-to-ceiling tiled wet room with a linear drain and a ceiling-mounted rainfall showerhead creates a luxurious, spa-like environment.
3. Textured Tiles for Visual Interest
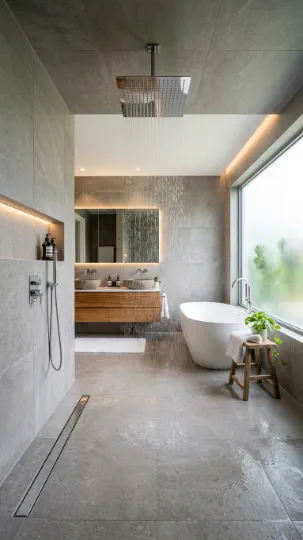
Adding textured or patterned tiles to the shower area creates a focal point and enhances the design without doors. Options include stone, herringbone, or 3D tiles.
Tip: Use contrasting grout to highlight tile patterns or matching grout for a subtle effect.
Design Idea: Light grey stone tiles on the shower wall paired with smooth matte floor tiles add dimension and tactile appeal.
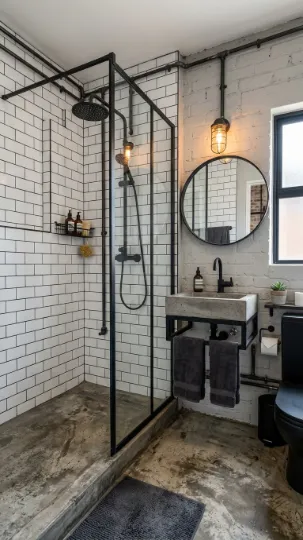
4. Industrial Style Doorless Shower
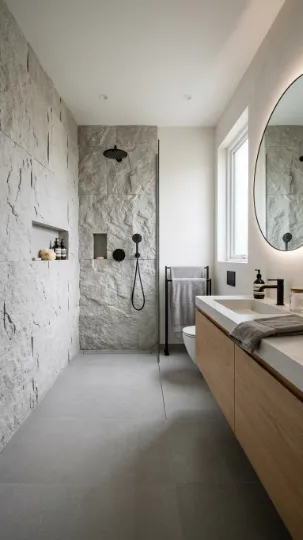
Industrial design features raw materials like concrete, exposed pipes, and metal accents. Doorless showers complement this aesthetic, creating a modern urban vibe.
Tip: Pair concrete or large-format tiles with matte black or brushed metal fixtures for cohesion.
Design Idea: A concrete shower floor with subway tiles and black metal fixtures emphasizes the industrial style while keeping the space open.
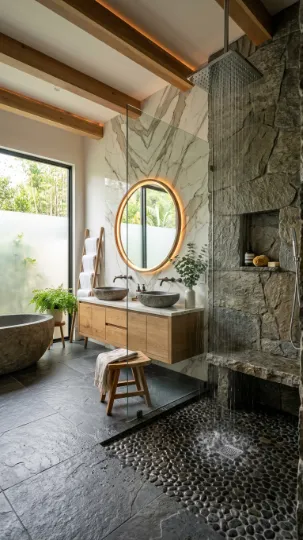
5. Walk-In Shower with Natural Stone
Natural stone adds luxury, texture, and an organic feel to the shower area. Granite, slate, or marble can be used for walls, floors, or both.
Tip: Seal the stone properly to prevent water stains and maintain durability.
Design Idea: A slate-tiled floor with a marble feature wall and rainfall showerhead creates a spa-inspired, natural retreat.
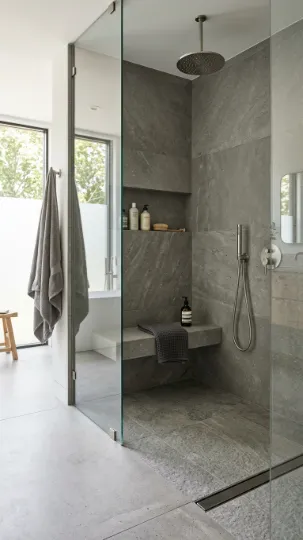
6. Frameless Shower with Bench
Adding a built-in bench in a doorless shower enhances comfort and functionality. It’s perfect for relaxation or practical use when washing or shaving.
Tip: Use the same tile material for the bench as the shower floor to maintain a seamless look.
Design Idea: A wall-mounted bench in grey stone with a frameless shower panel and minimalist fixtures adds both style and practicality.
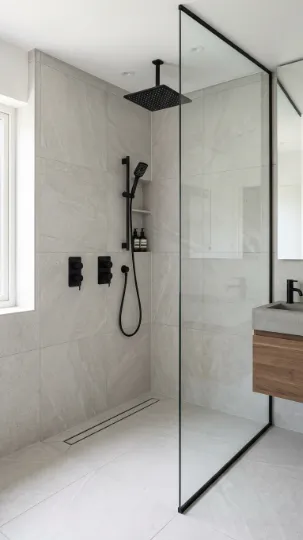
7. Black Accents and Fixtures
Doorless showers paired with black hardware and fixtures create a striking, contemporary aesthetic. Black contrasts beautifully with light tiles and open spaces.
Tip: Keep other elements neutral to prevent the space from feeling heavy.
Design Idea: Light grey tiles with a black rainfall showerhead, handheld shower, and linear drain create a modern, bold statement.
8. Mixed Materials for Depth
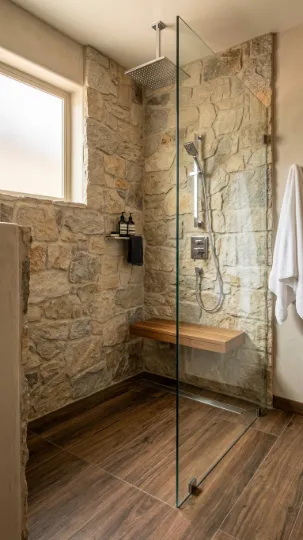
Combining materials like wood-look tiles, stone, and glass adds warmth and texture while keeping the shower area open and airy.
Tip: Use water-resistant materials and finishes to ensure durability in wet areas.
Design Idea: Wood-look floor tiles, stone walls, and a frameless glass panel blend organic textures for a modern yet cozy shower space.
9. Curved or Partial Walls
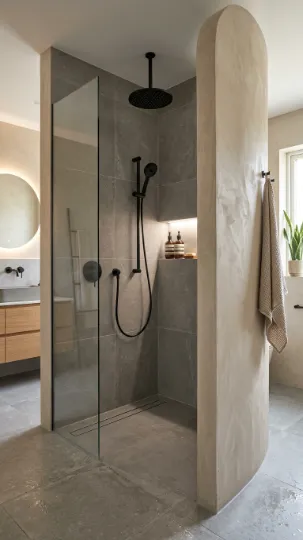
Instead of a full enclosure, partial walls or curved dividers can define the shower area while maintaining openness. This adds architectural interest and keeps water contained.
Tip: Ensure the shower slope and floor drainage direct water away from the rest of the bathroom.
Design Idea: A half-wall with smooth plaster and a gentle curve, combined with matte grey tiles, creates a stylish and functional walk-in shower.
10. Doorless Shower in Small Bathrooms
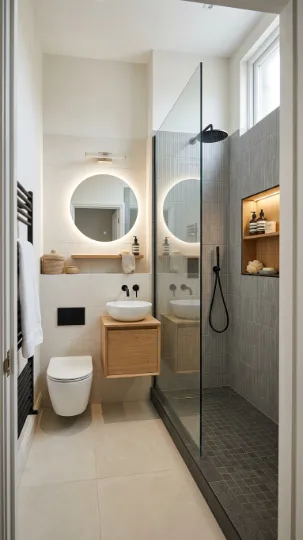
Even compact bathrooms can accommodate doorless showers. By using open layouts, light-colored tiles, and slim partitions, the space feels larger and more modern.
Tip: Install a ceiling-mounted or wall-mounted linear drain to maintain a clean, seamless floor.
Design Idea: A narrow grey-tiled shower area with a single glass panel and recessed shelving maximizes space and adds a contemporary touch.
Final Thoughts
Doorless walk-in showers are a perfect combination of elegance, functionality, and modern design. By removing doors or curtains, these showers open up the bathroom, enhance natural light, and create a sense of luxury. From minimalist frameless designs to natural stone and industrial aesthetics, there’s a style for every taste.
Key considerations include waterproofing, drainage, and selecting durable materials. By thoughtfully designing the space, even small bathrooms can benefit from the airy, open feel of a doorless walk-in shower. These 10 ideas provide inspiration to create a bathroom that is not only visually stunning but also practical, comfortable, and timeless.
Tip: Use the same tile material for the bench as the shower floor to maintain a seamless look.
Design Idea: A wall-mounted bench in grey stone with a frameless shower panel and minimalist fixtures adds both style and practicality.